House Plan to 3D
Turn your house plan into a realistic 3D home
House plans are hard to picture. Before You Build converts your plan or elevation drawing into a photorealistic rendering that shows exactly how your home will look — materials, lighting, landscaping and all.
Get My Free Rendering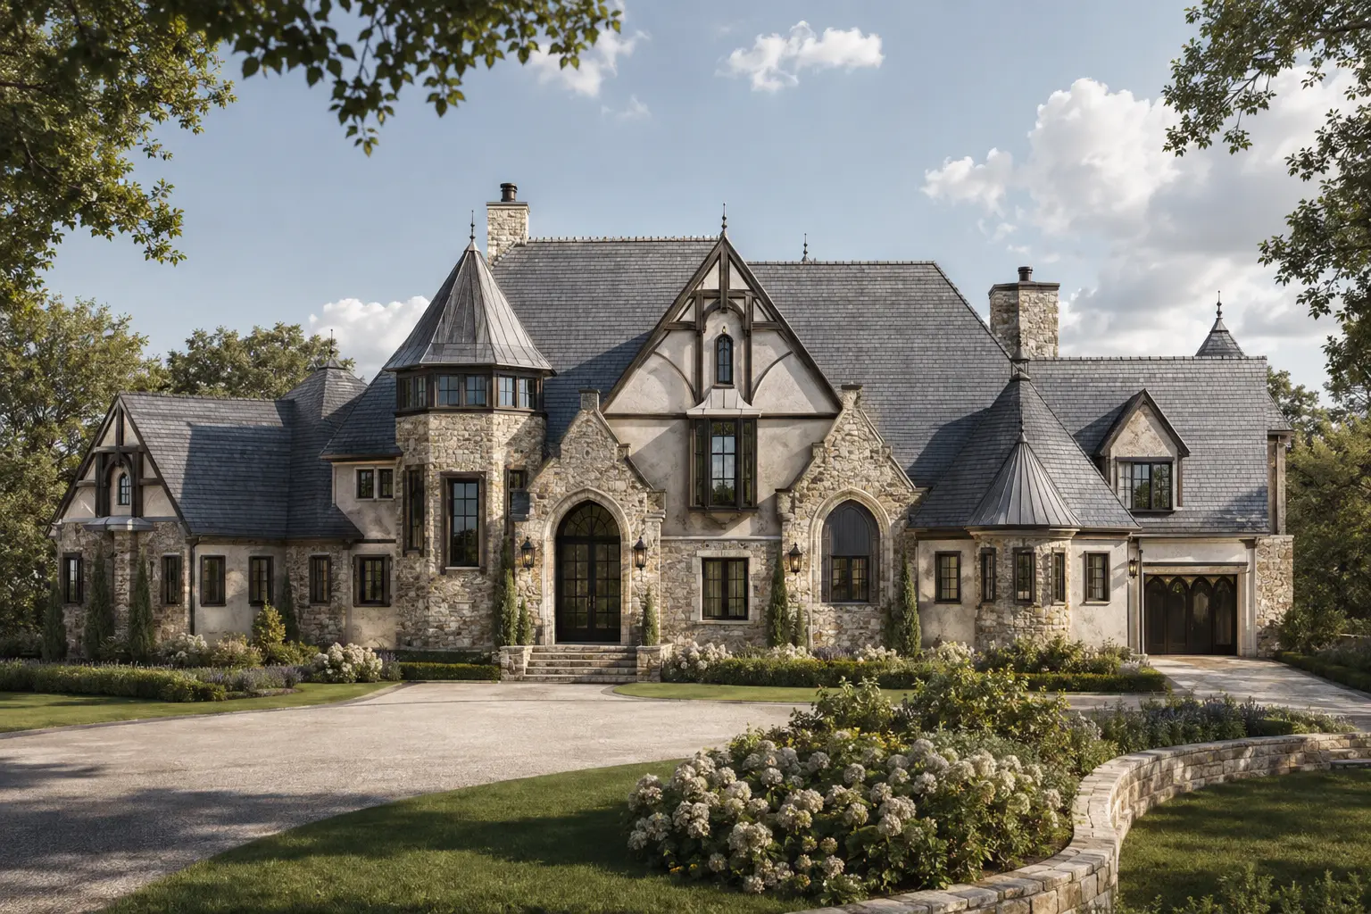
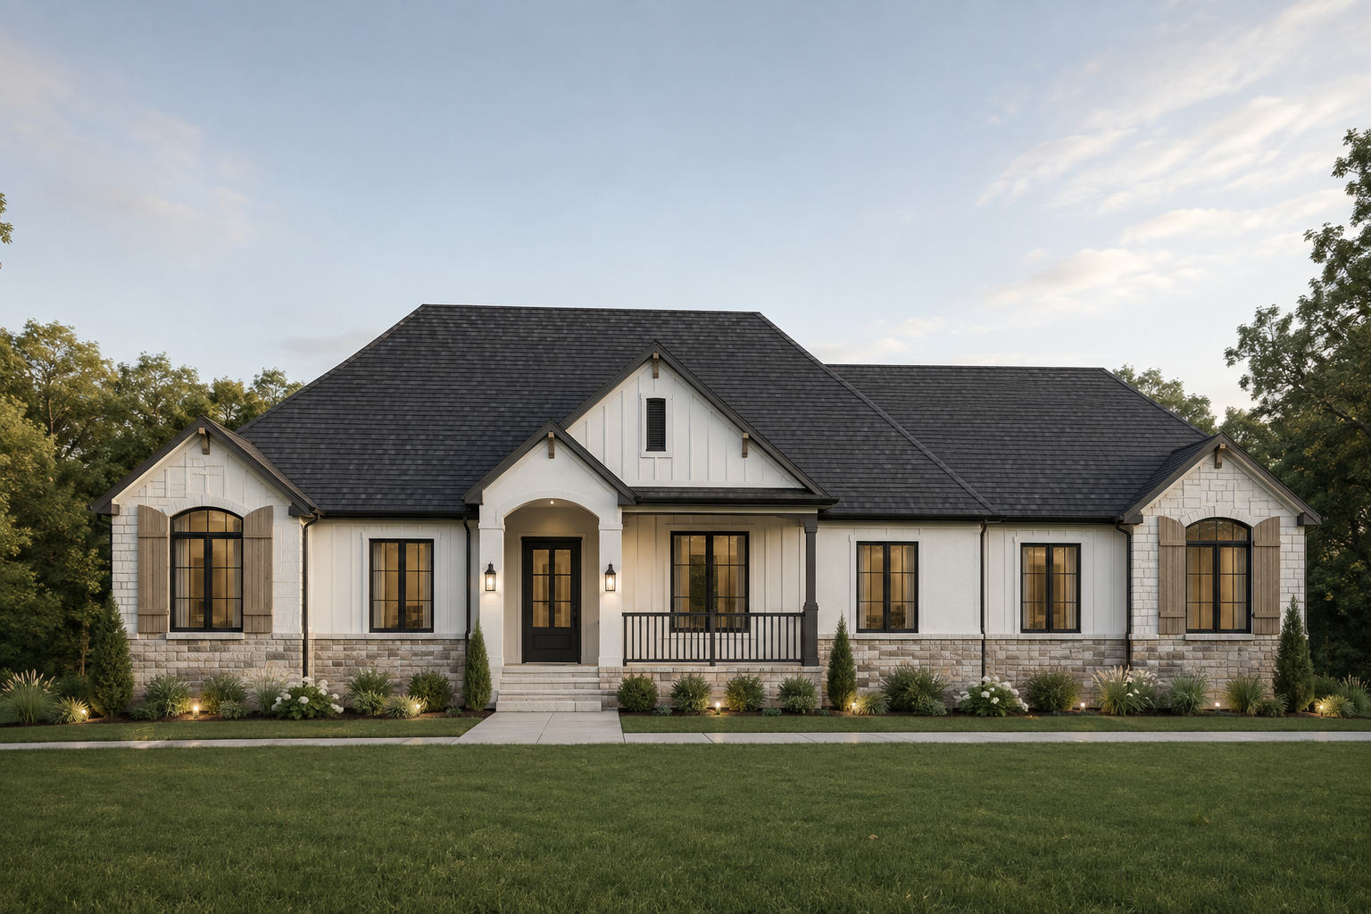
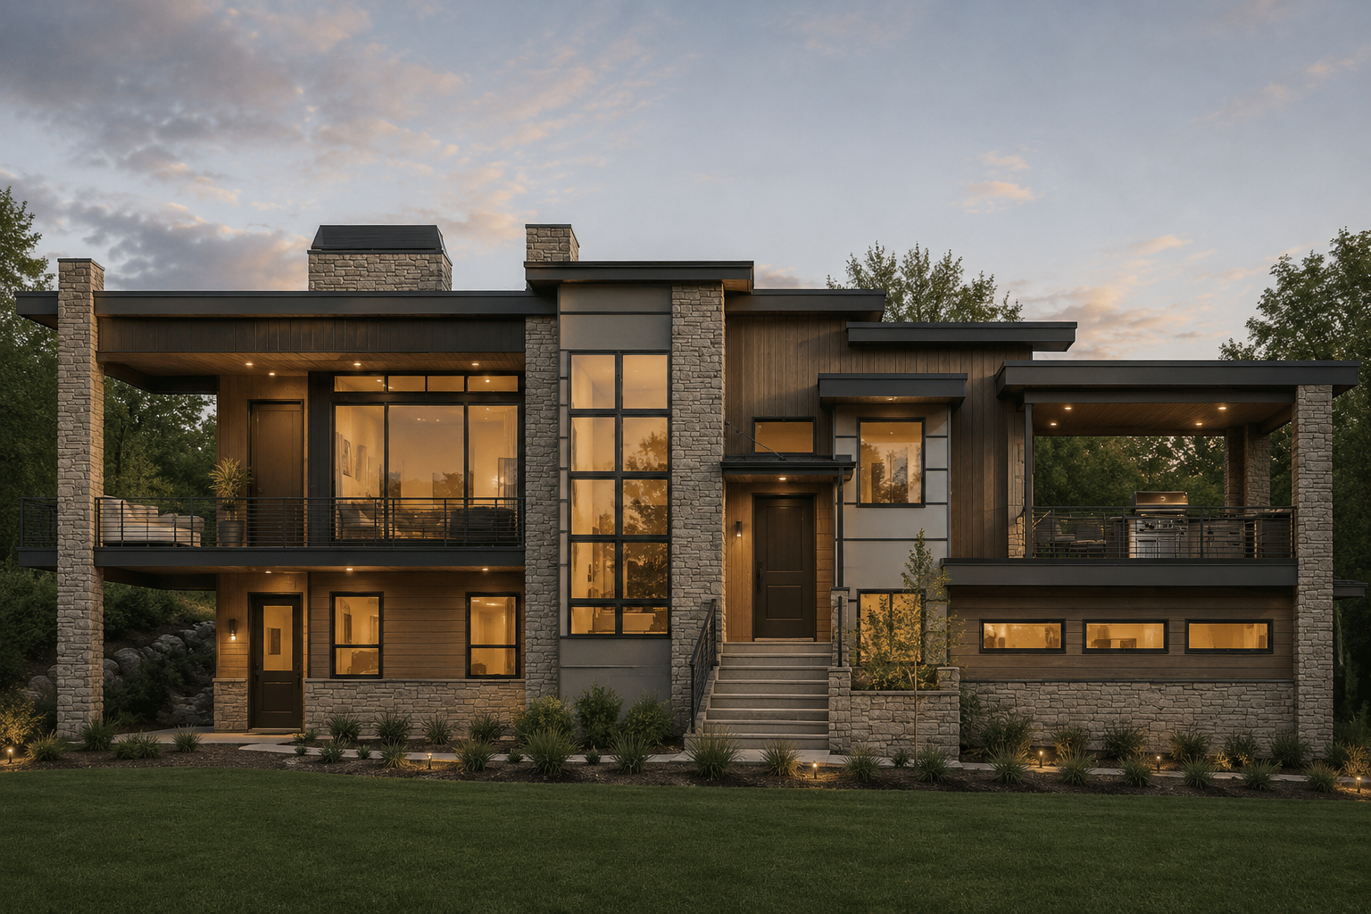
From line drawing to photorealistic home
Upload the front elevation from your plan set or a stock plan website. Our AI rendering keeps your plan's design and turns it into a realistic photo-style image.
Works with any plan source
Architect drawings, builder plan books, online stock house plans, or a phone photo of a printed page — JPG or PNG up to 15MB.
Decide before you spend
Seeing your plan in 3D helps you catch what you don't love — roof pitch, window sizes, materials — before construction, when changes are cheap.
Frequently asked questions
- Can I turn a floor plan into a 3D exterior?
- Upload your front elevation drawing for the most accurate exterior rendering. Elevations show the rooflines and windows the rendering needs.
- Is AI house plan rendering accurate?
- The rendering is guided by your drawing, so it keeps your home's shape, roofline and window layout while adding realistic finishes.
- How much does it cost?
- Your first rendering is free during early access. Paid packages will start at $9.99.
See it. Change it. Build it.
Your first photorealistic rendering is free during early access.