Traditional
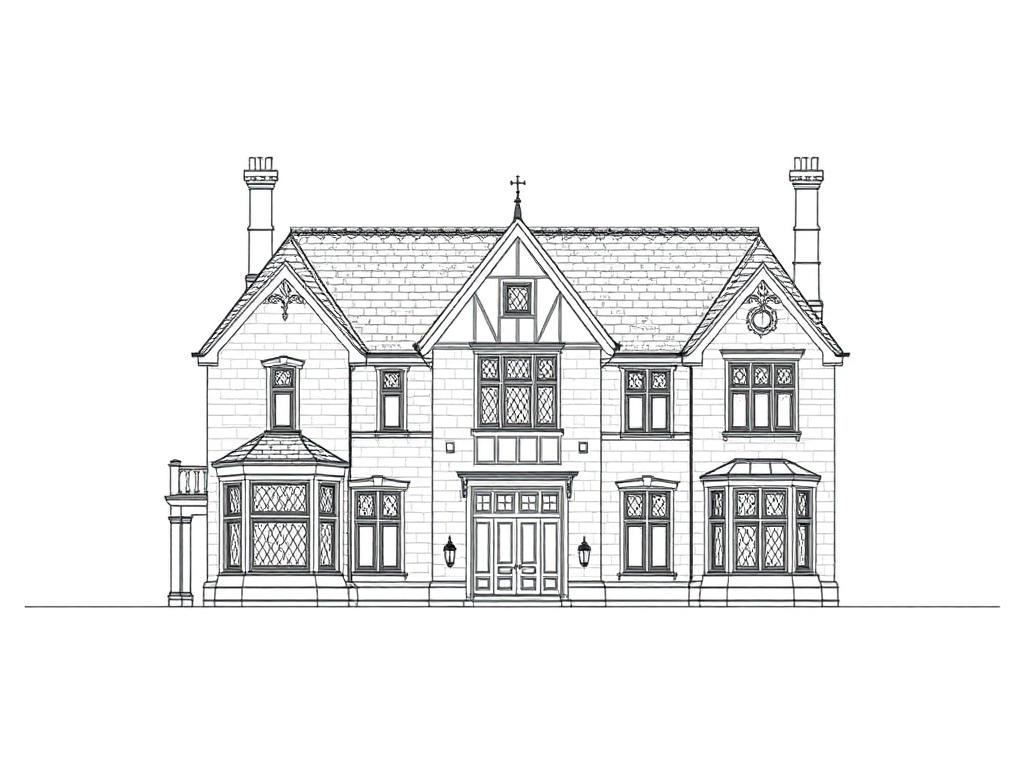
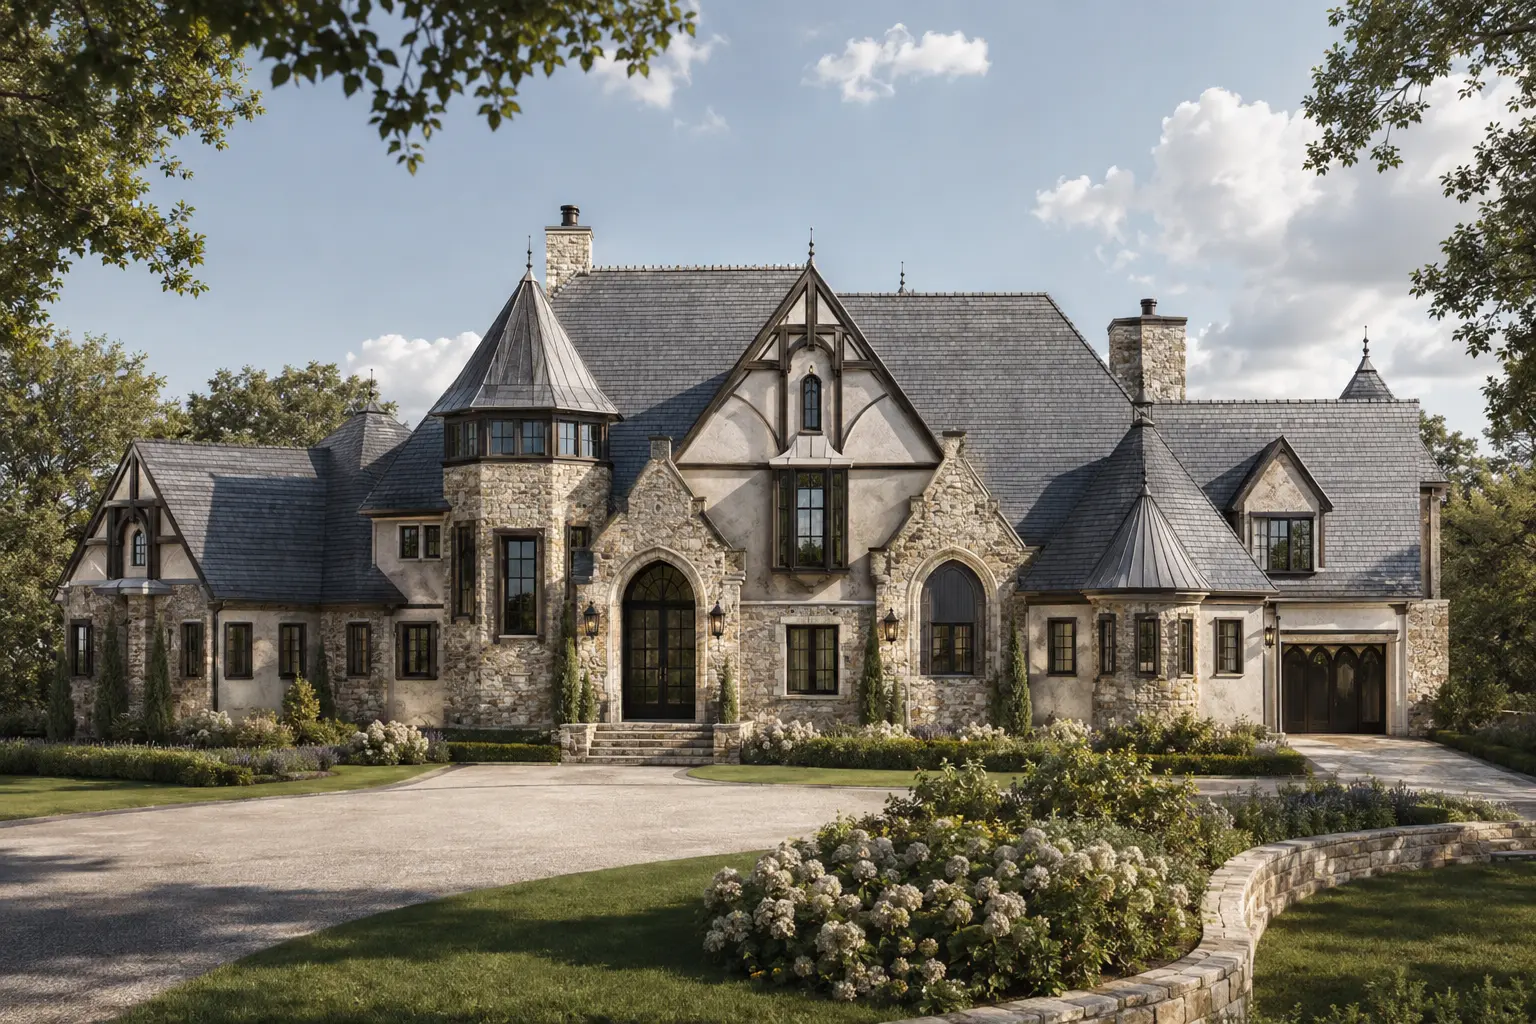
Stone Tudor Manor
The original elevation became a warm stone-and-timber manor with slate roofing, turrets, and landscaped grounds.
Proof
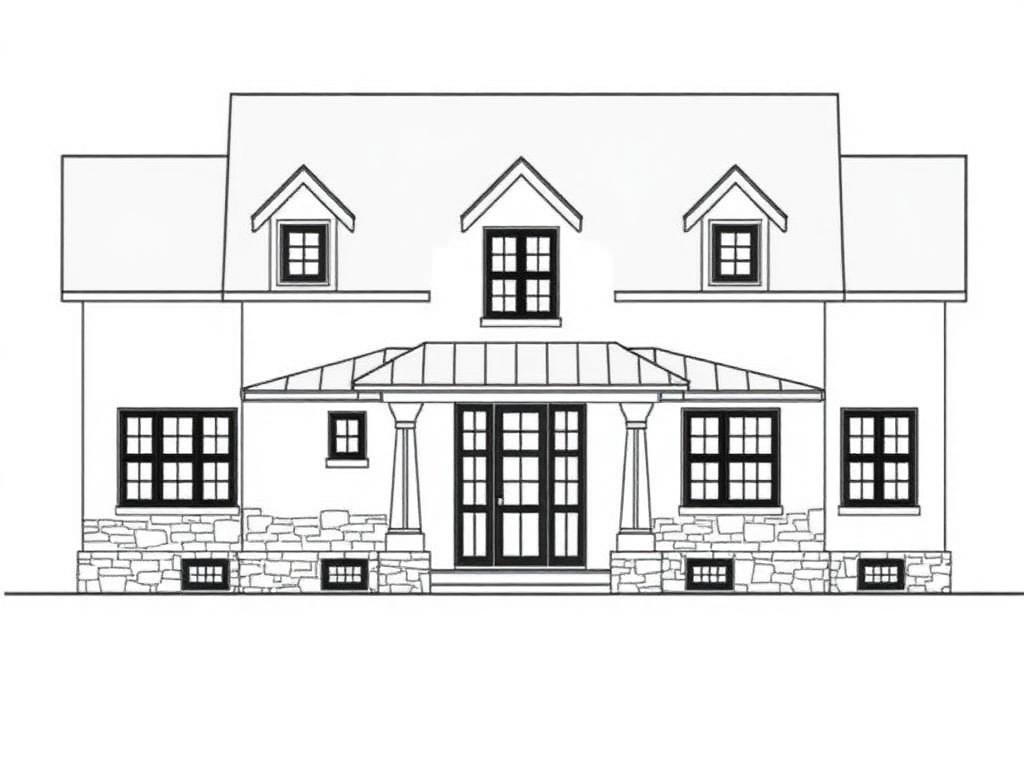
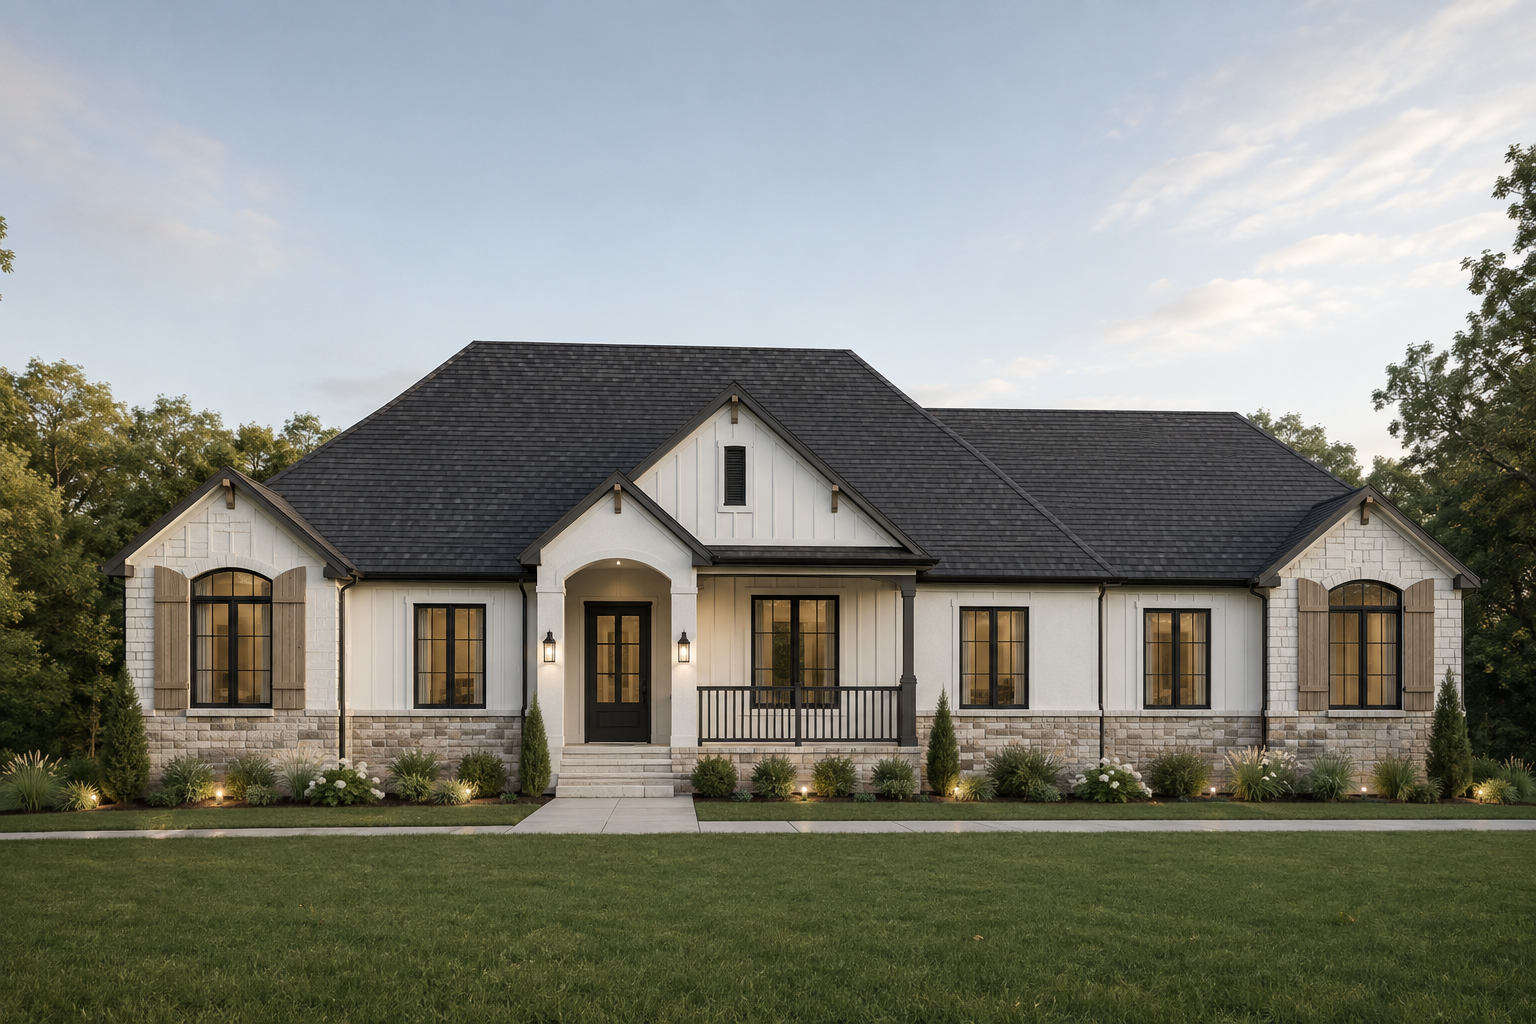
Every render below started as a flat plan or elevation. Drag the comparison to see the drawing become a photorealistic home.
Traditional
The original elevation became a warm stone-and-timber manor with slate roofing, turrets, and landscaped grounds.
Modern Farmhouse
A symmetrical board-and-batten farmhouse with stone accents, black windows, and a welcoming front porch.
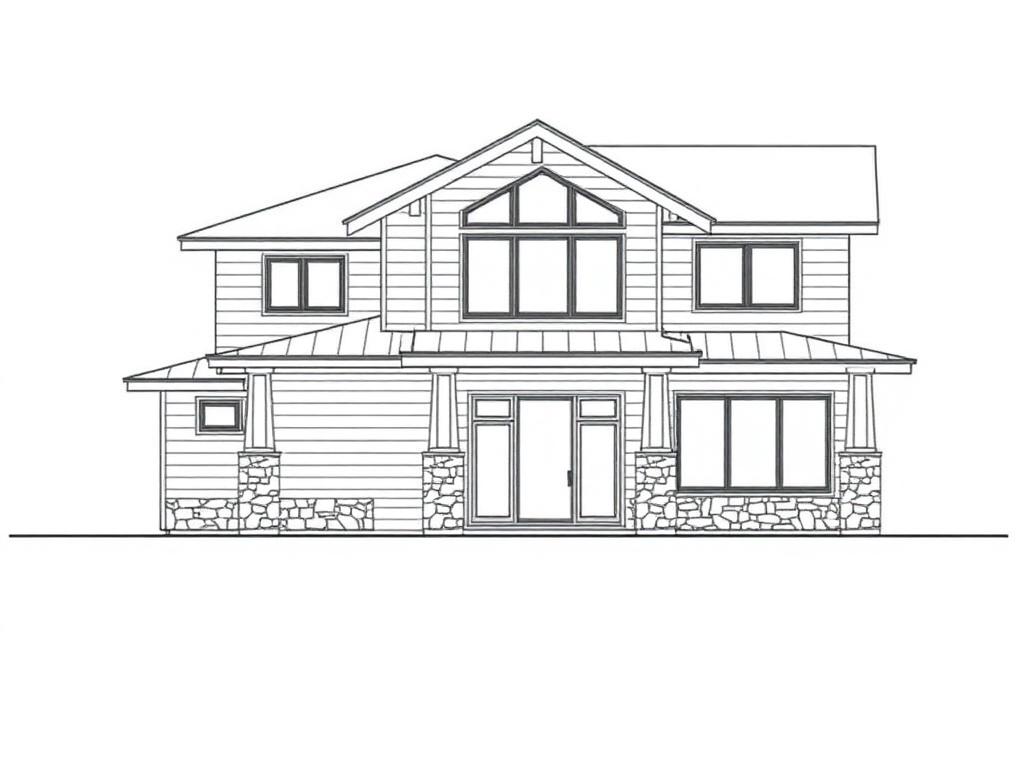
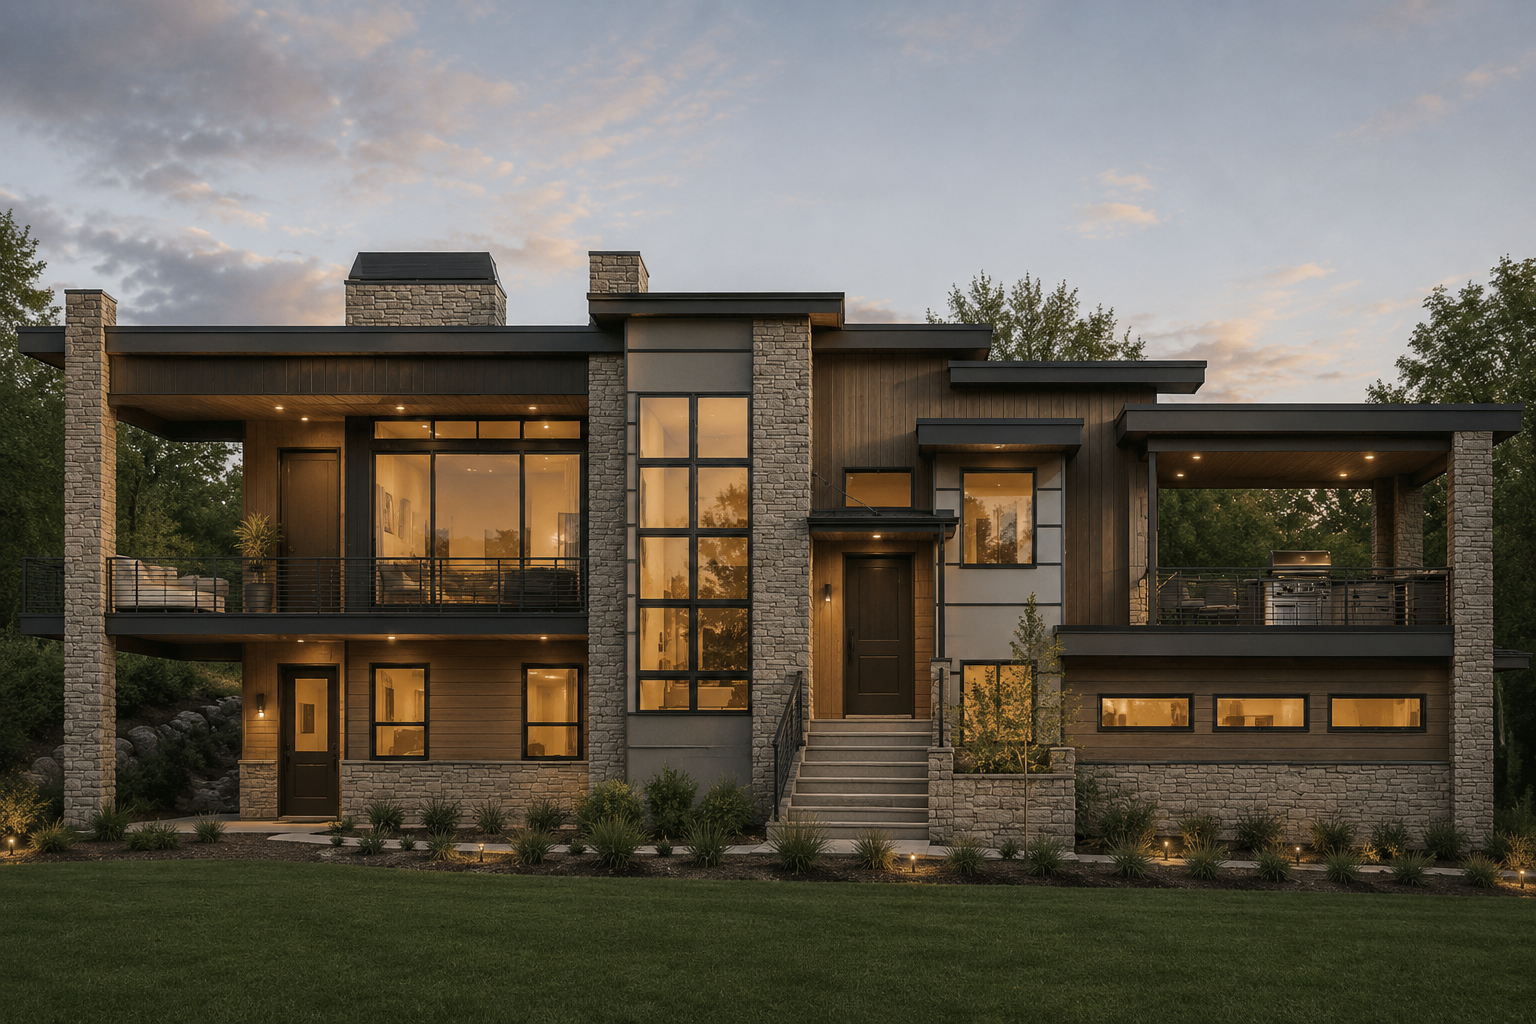
Contemporary
Horizontal siding, stone pillars, and floor-to-ceiling glass come to life with dusk lighting and interior glow.
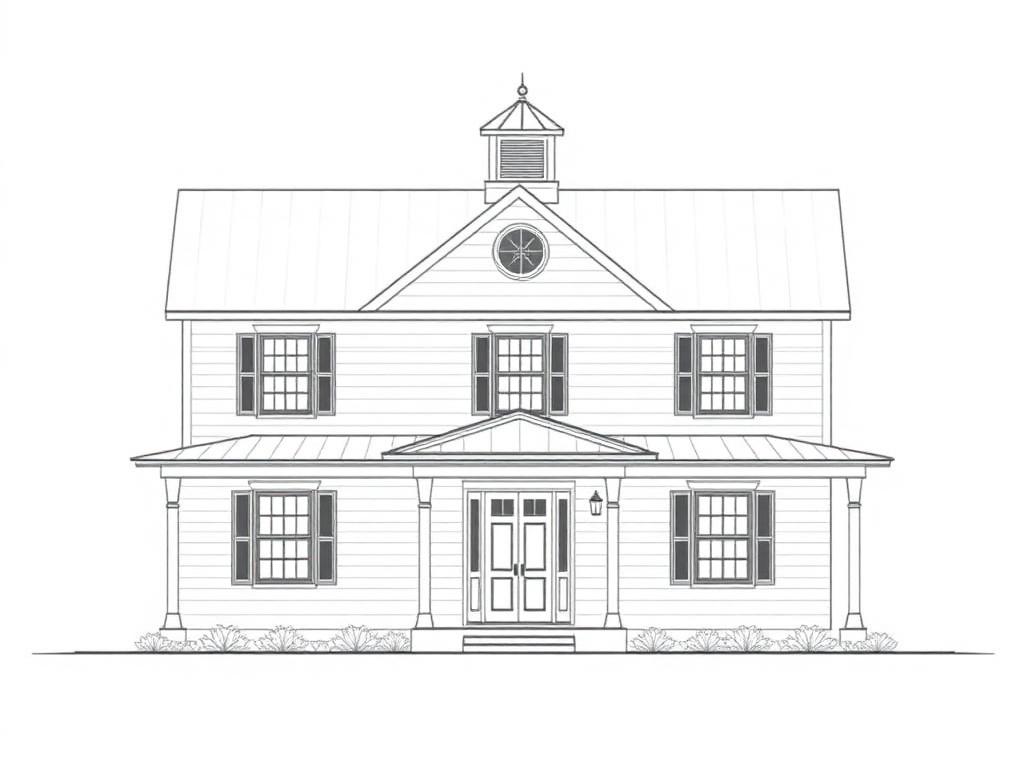
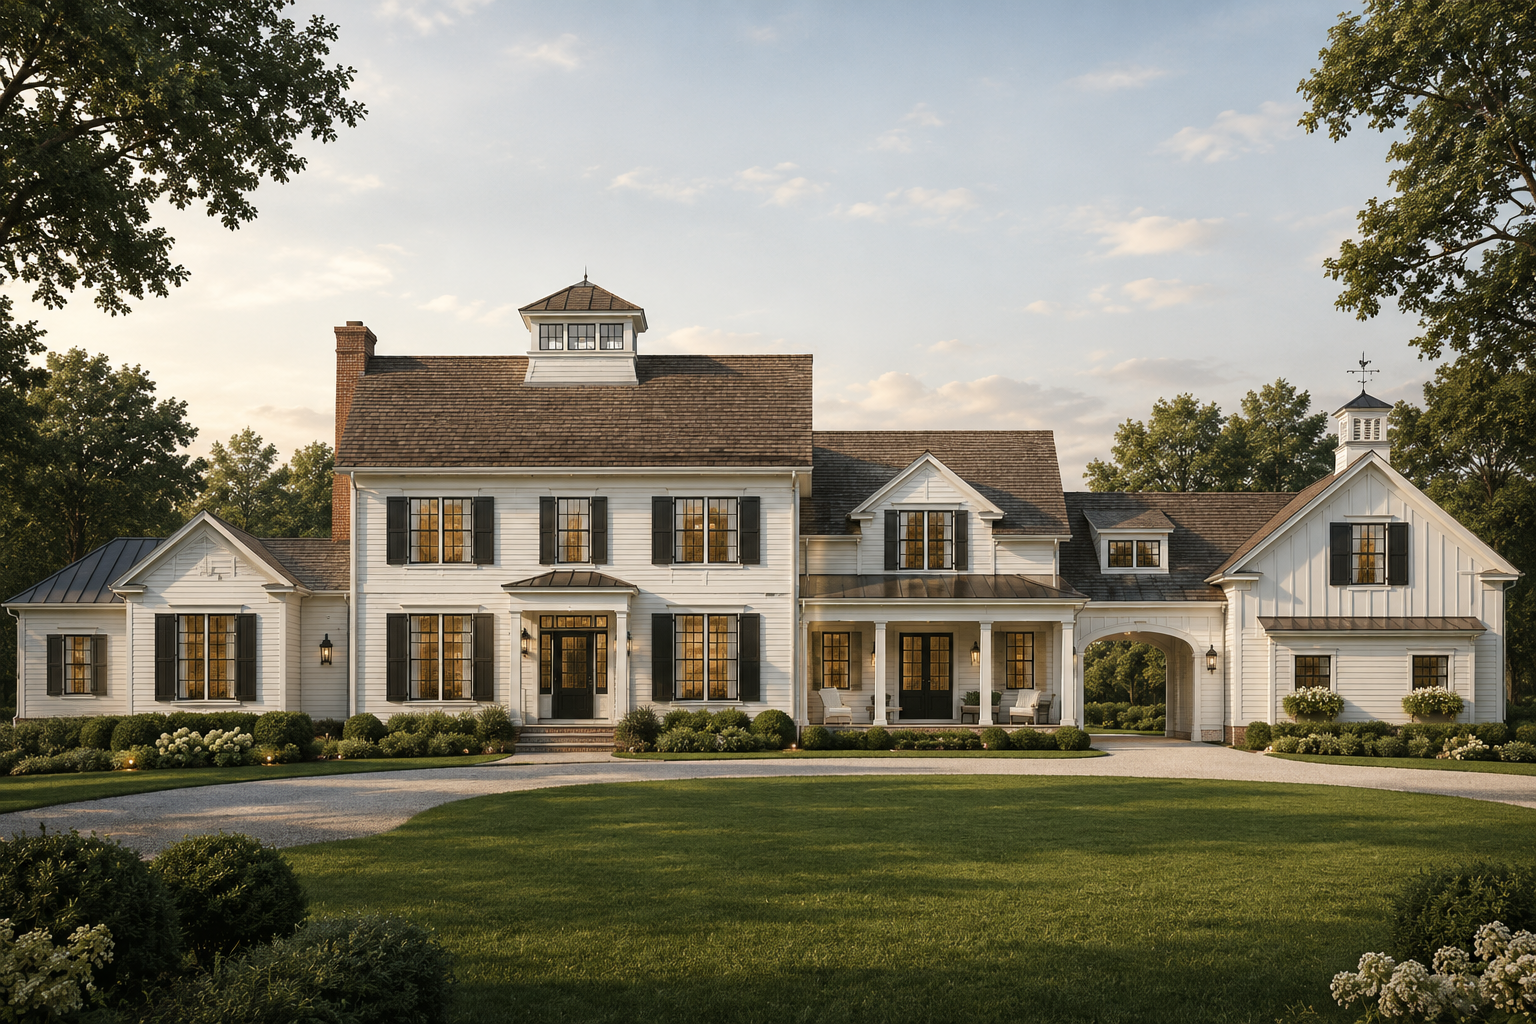
Colonial
A white colonial-style farmhouse with black shutters, a gabled cupola, and a breezeway connection to the garage.
Upload your elevation, tell us your finishes and location, and get your own photorealistic First Look render in minutes. Free during early access.
Create My First Look