3D House Rendering
3D house rendering from your house plans
Before You Build turns a flat house plan or elevation drawing into a photorealistic 3D house rendering, so you can see your future home before you break ground. Upload a JPG, describe your siding, windows, roof and setting, and get a realistic render in minutes.
Get My Free Rendering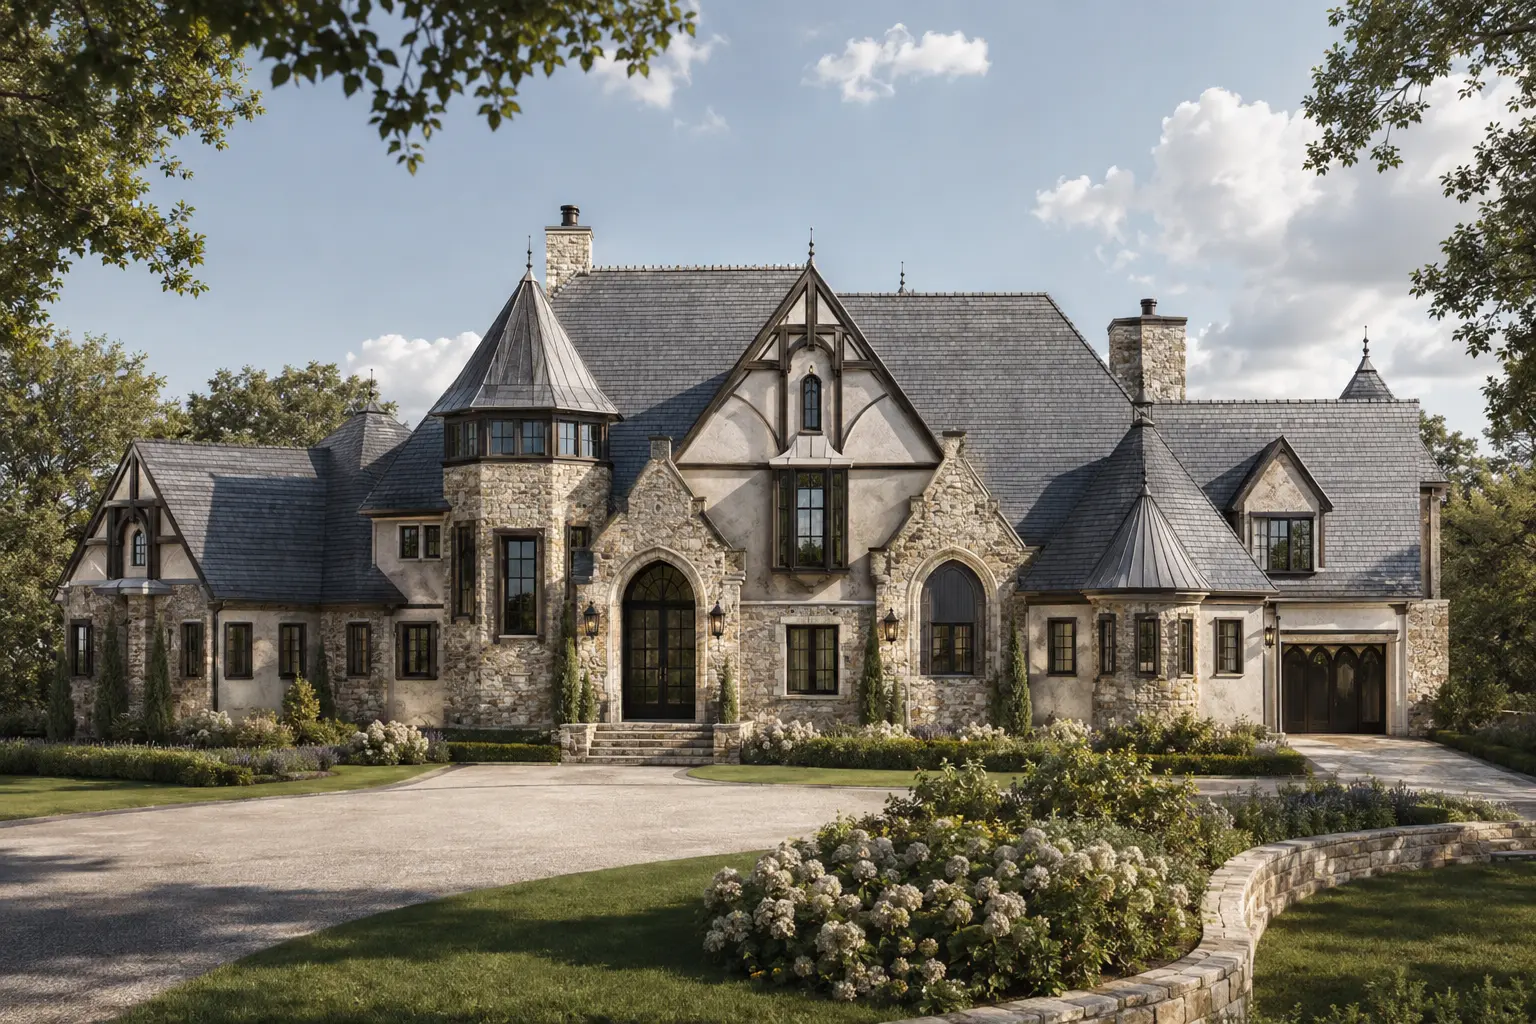
What is a 3D house rendering?
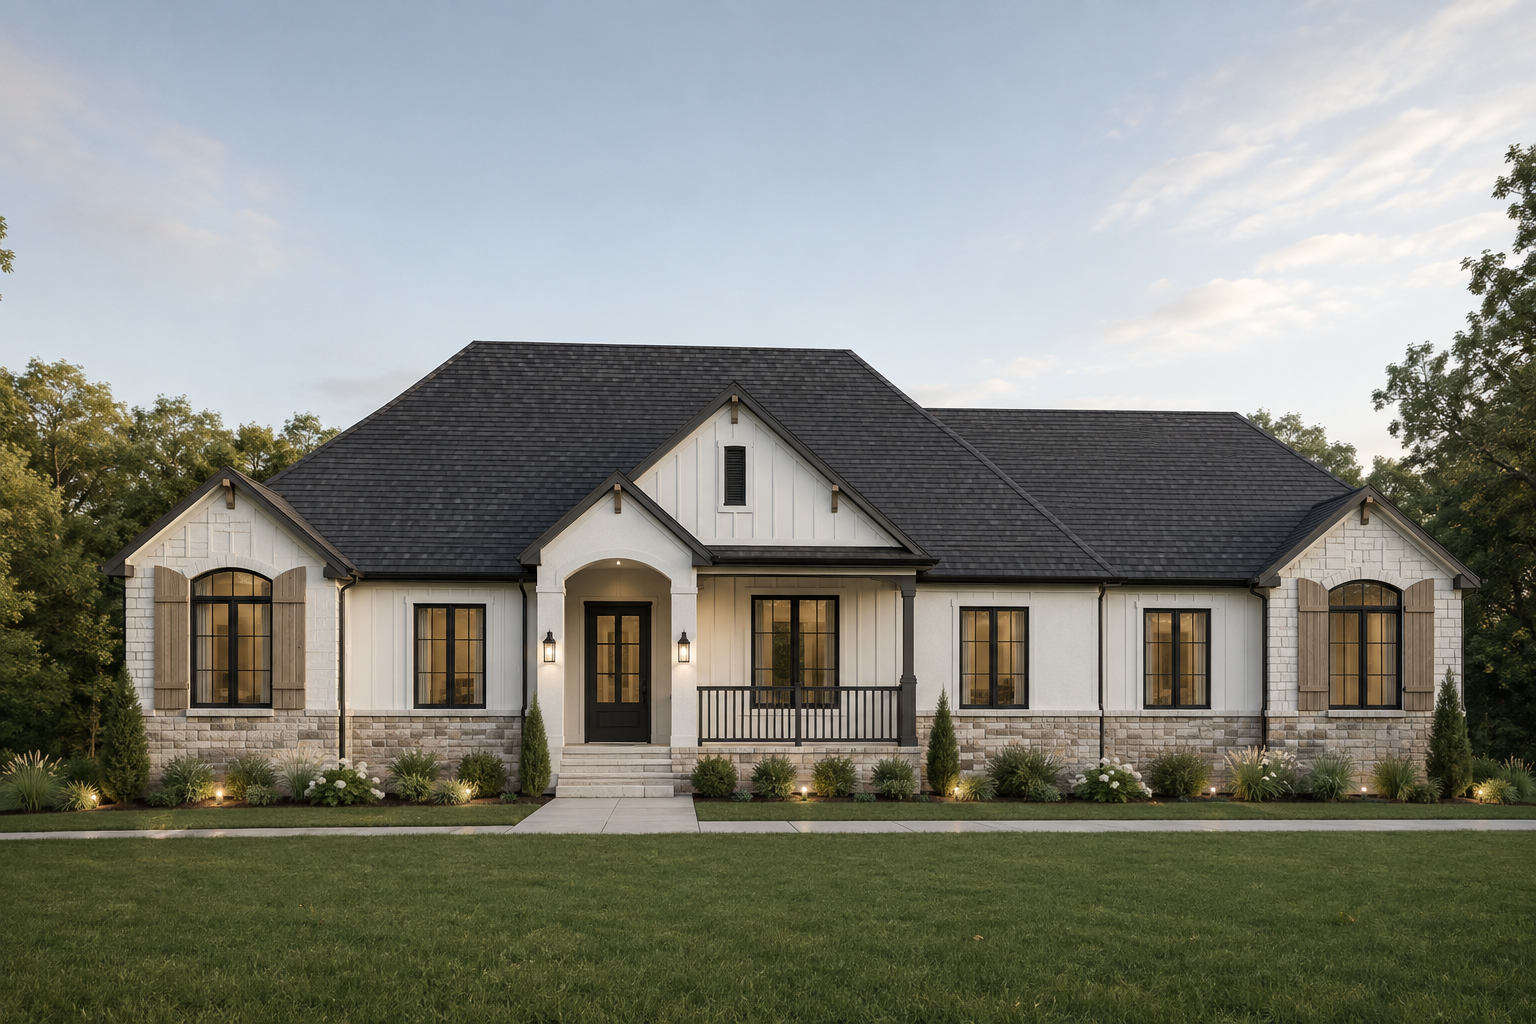
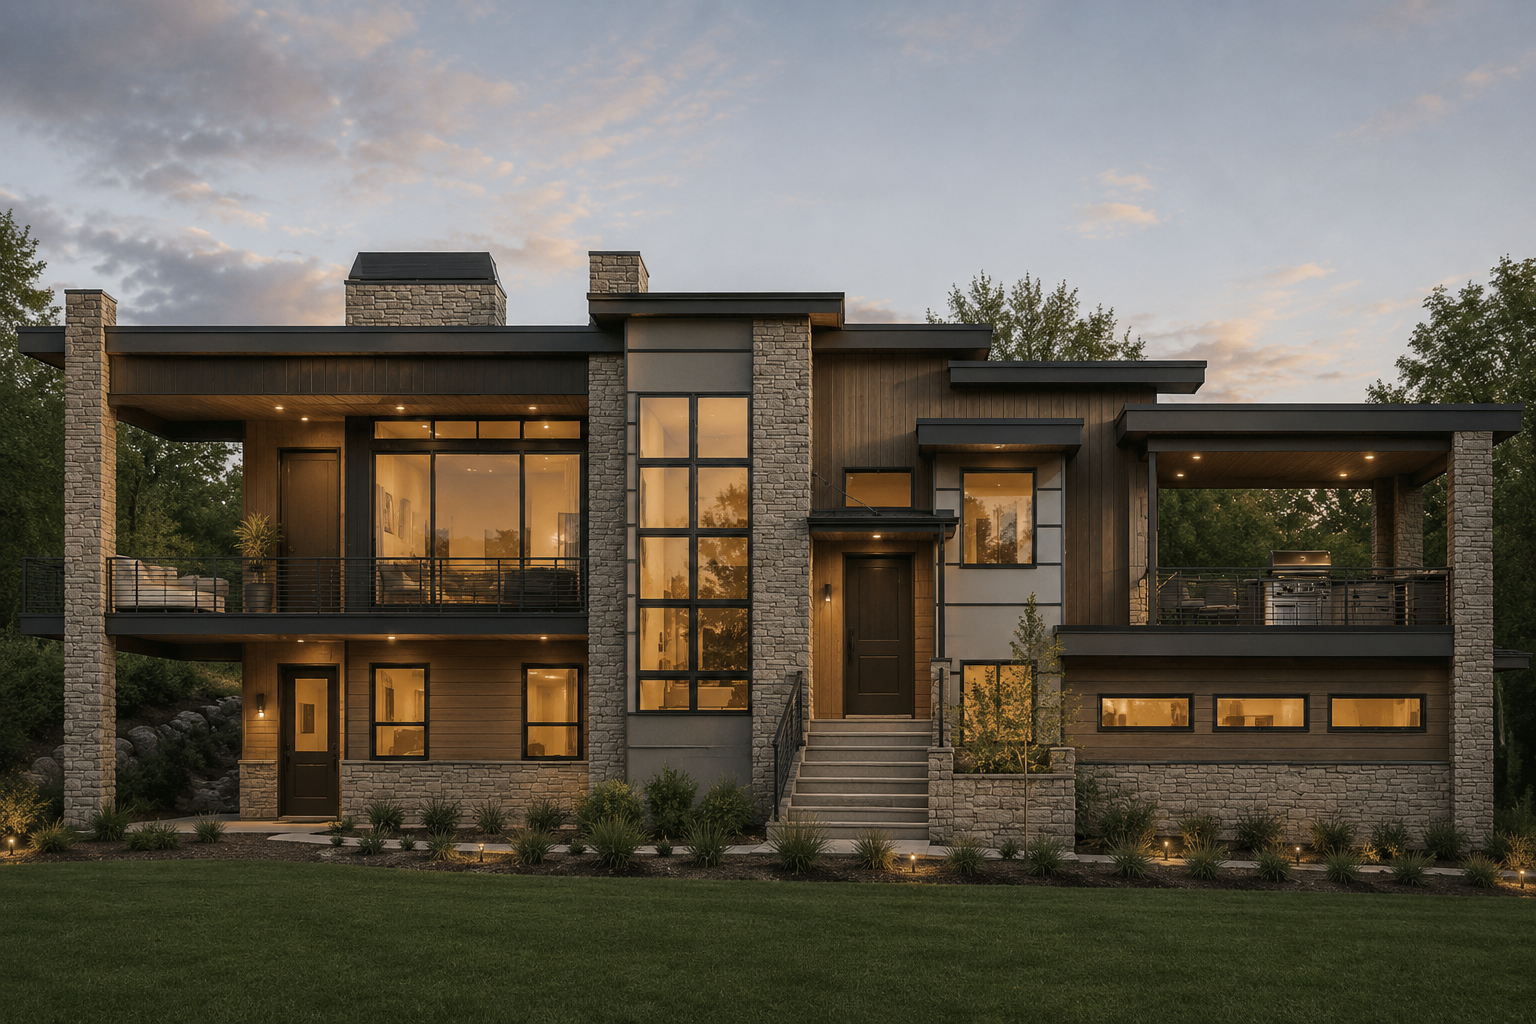
A 3D house rendering is a realistic image of a home that doesn't exist yet. Traditional rendering studios charge hundreds to thousands of dollars and take weeks. Before You Build uses AI trained to stay accurate to your plan, keeping your rooflines, window placement and proportions while adding real materials, lighting and landscaping.
Who uses it
Homeowners planning a custom build, families comparing stock house plans, builders showing clients a finished look, and anyone deciding between finishes like board-and-batten vs. brick or black vs. white windows.
How it works
1) Upload a photo or JPG of your elevation. 2) Add details — siding, windows, roof, trim, stone, and location. 3) Get your photorealistic rendering, ready to download and share with your builder.
Frequently asked questions
- How much does a 3D house rendering cost?
- Your first rendering (First Look) is free during early access. Paid packages will start at $9.99.
- How long does it take?
- Most renderings are ready in under a minute.
- What do I need to upload?
- A JPG or PNG of your house elevation or plan drawing — a phone photo of a printed plan works.
- Will the rendering match my plan?
- Yes. The rendering keeps the layout, rooflines and window placement of your drawing and applies the finishes you describe.
See it. Change it. Build it.
Your first photorealistic rendering is free during early access.